You are viewing Upper Valley Condos between $500000 and $1000000 dollars.

$599,900 $280 per sq.ft. Lebanon NH Condo »
Price Change! Reduced by $50,000 down 8% on September 1st 2026
3 Beds | 4 Baths | Total Sq. Ft. 3685
Listed on Wednesday Aug 19, 2026
Description: Convenient, private and stand alone, this is a delightful unit at the end of the road at Pinewood Village. The inviting entry vestibule leads to a warm and cozy living room and dining room. Abundant windows and skylights provide great light throughout the unit. This level is completed by a spacious kitchen, a ground-floor primary bedroom with an attached bathroom, and a really cool den which backs up to the woods. A gas fireplace in both the living room and den adds to the warmth and coziness of these spaces. And you have a deck, accessible from the living room which also backs up to the woods- and is completely private. Upstairs you have another bathroom and a second very spacious bedroom. Downstairs there is plenty of storage and another bathroom. The unit has a one car garage with a second parking space outside if needed. See Listing Details & 35 images.

$615,000 $331 per sq.ft. Lebanon NH Condo »
Price Change! Reduced by $3,000 down 0% on August 4th 2026
3 Beds | 3 Baths | Total Sq. Ft. 1856
Listed on Monday Jun 15, 2026
Description: * PRICE IMPROVED + BUYER INCENTIVES OFFERED* Welcome to easy living in this spacious and bright 3-bedroom, 3-bath condo located in a desirable 55+ community. Set within a duplex of the Quail Cottages association, a division of the Quail Hollow community this inviting unit offers a comfortable layout with plenty of room to relax, entertain, and make it your own. Enjoy the popular sun porch, a one-car garage, and the convenience of a shared paved driveway. The roughed-in basement provides separate space for the utilities, excellent potential for future living space, or hobby area, while the partially finished second floor adds even more flexibility for guests, storage, or a home office. A wonderful opportunity to enjoy low-maintenance living with space to personalize; especially with the additional seller concession of $5,000!! See Listing Details & 20 images.

$629,000 $403 per sq.ft. Lebanon NH Condo »
3 Beds | 3 Baths | Total Sq. Ft. 2660Listed on Tuesday Apr 7, 2026
Description: FRESHLY PAINTED WITH NEW FLOORING IN SEVERAL ROOMS - Welcome to Quail Hollow, a well-loved age 55+ community in the heart of the Hanover/Lebanon, NH, area of the Upper Valley. This 3-bedroom, 3-bathroom property offers over 2,600 square feet of finished space and is just minutes from both the Dartmouth College Campus and Dartmouth Health Medical Center. The main floor includes a kitchen, dining room, living room, sun porch, primary bedroom en-suite with a full bath, laundry, and second bedroom and 3/4 bathroom. The upper level offers a secondary primary en-suite with a full bathroom. The walk-out basement has over 1,100 square feet of newly finished space perfectly suited for a recreation room, office and exercise room. The living room has a vaulted ceiling with floor-to-ceiling windows, and natural light fills every space, including the basement. Several photos are digitally staged. This is a must see. See Listing Details & 53 images. Includes a Virtual Tour
Under Contract

$599,000 $344 per sq.ft. Norwich VT Condo »
Price Change! Reduced by $51,000 down 9% on September 2nd 2026
2 Beds | 3 Baths | Total Sq. Ft. 1742
Listed on Tuesday Jul 28, 2026
Description: Enjoy life in one of Norwich's most sought-after condominium communities. Beautifully updated and meticulously maintained, this end-unit home at Norwich Meadows offers the perfect blend of comfort, convenience, and low-maintenance living. Ideally located just minutes from downtown Hanover, Dartmouth College, Dartmouth Medical Center, King Arthur Baking, Crossroads Farm and miles of scenic trails, it places the very best of the Upper Valley within easy reach, with free Advance Transit service stopping directly in front of Norwich Meadows. Filled with natural light, the thoughtfully designed three-level floor plan offers comfortable living spaces designed for a variety of lifestyles. The second floor features two comfortable bedrooms and a full bath, while the thoughtfully finished third level, complemented by an adjoining 3/4 bath, provides exceptional versatility for guests, a home office, a creative studio, or a quiet escape. The renovated kitchen features granite countertops, stainless steel appliances, and generous cabinetry, flowing into the dining area and inviting living room centered around a cozy gas fireplace with custom built-ins. Mini-split heating and cooling provide year-round comfort throughout the home. The inviting living room extends naturally outdoors, where sliding glass doors open to a private brick patio framed by perennial gardens, mature landscaping, and peaceful meadow views beyond. Whether you're enjoying your morning coffee, entertaining friends, or simply taking in the tranquil surroundings, this peaceful outdoor retreat offers the perfect balance of convenience and tranquility. Covered parking, additional storage, professionally maintained grounds, and tasteful furnishings included in the sale complete this exceptional offering. Whether you're searching for a full-time residence or a turnkey Vermont retreat, this move-in-ready condominium offers the effortless lifestyle that makes Norwich Meadows such a desirable place to call home. See Listing Details & 31 images.
$875,000 $339 per sq.ft. Woodstock VT Condo »
Price Change! Reduced by $120,000 down 14% on September 1st 2026
3 Beds | 4 Baths | Total Sq. Ft. 2584
Listed on Thursday Oct 9, 2025
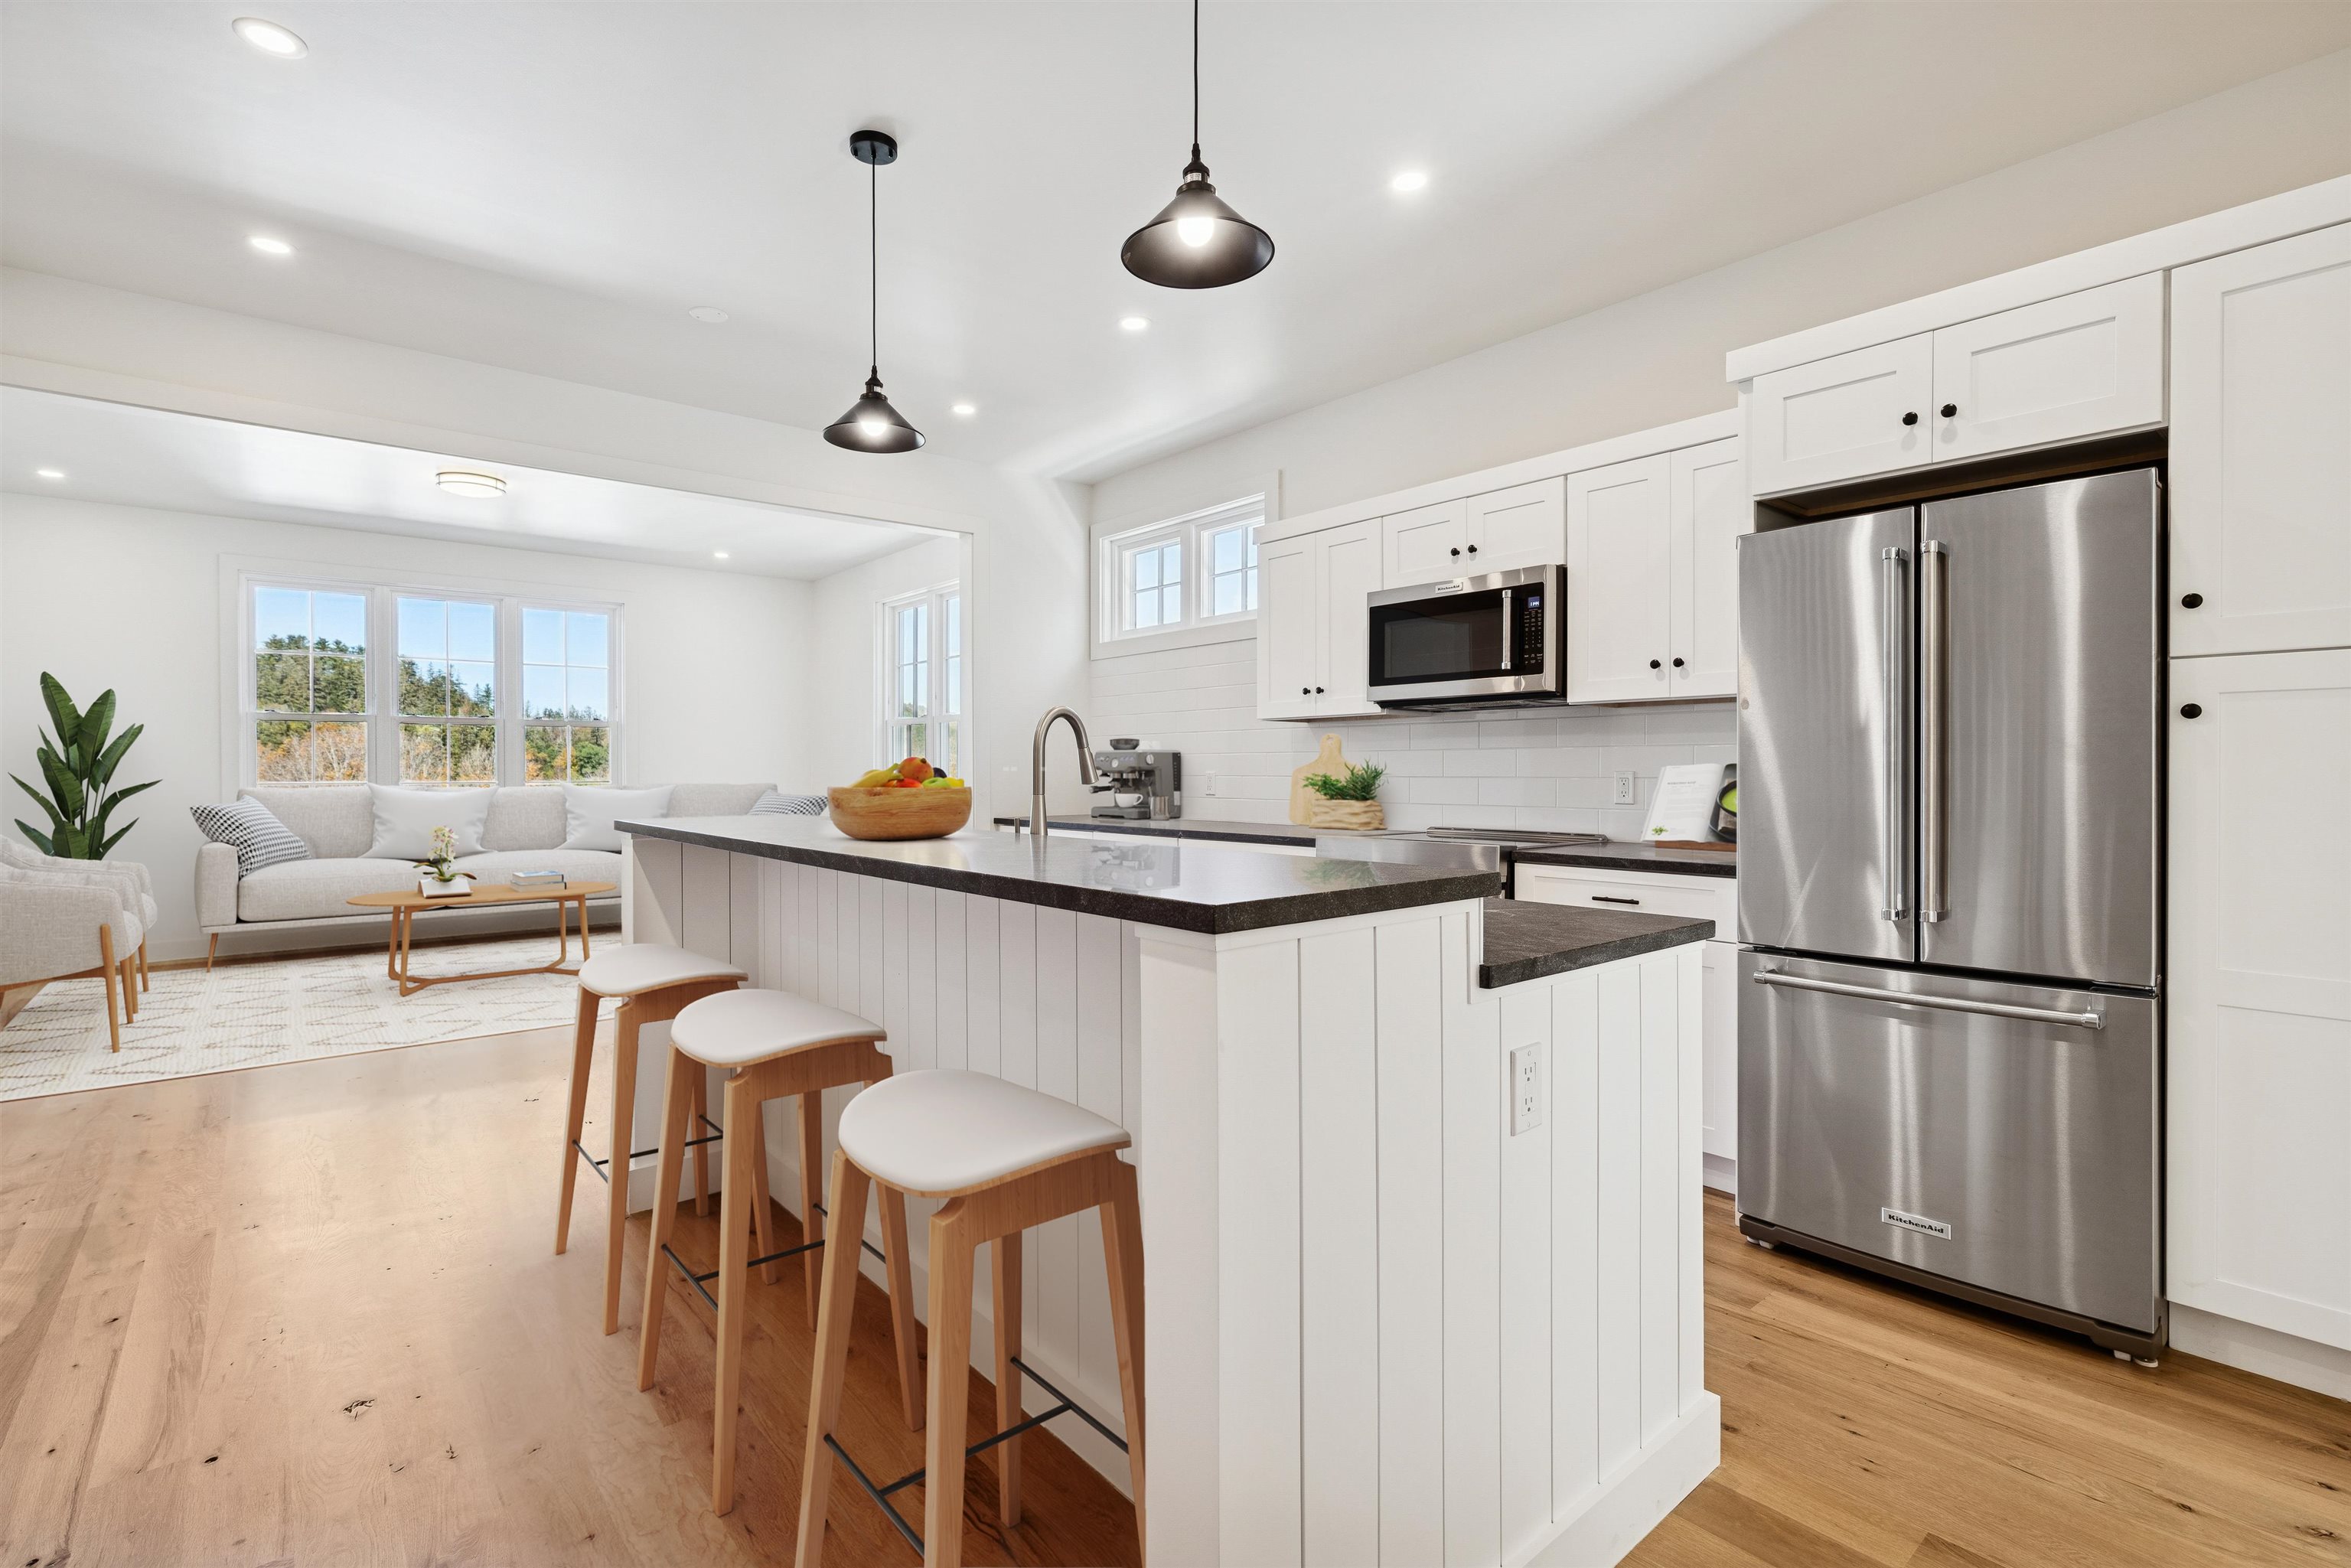
Description: Introducing the Mt Peg Condos - Beautifully situated at the foot of Mt. Peg in the Village of Woodstock! Rare opportunity to enjoy a turn-key, new construction condo in a prime location that offers ease of access to and year-round enjoyment of a plentitude of options for recreating, dining, shopping, theatre, and the arts. A light-filled main level interior with white oak flooring sets the stage for the open kitchen/dining/living area. The centrally located kitchen offers copious counter space and a spacious island for dining and food prep all of which are detailed with handsome jet mist granite counter tops. An office/media room and half bath complete the main level. The upper level continues with the white oak flooring and offers two ensuite bedrooms. A third bedroom, full bath, laundry room, and storage room complete the walkout lower level. Take in captivating views of Mt. Tom and the Marsh-Billings-Rockefeller National Park from every level of the condo. Hike, bike, and ski the Mt. Peg trails and enjoy a variety of fine dining options just outside your door. Please note that all interior photos are of the end Unit D, and some photos are virtually staged. Units A and D are end units, and Units B and C are interior units. See Listing Details & 28 images. Includes a Virtual Tour
$875,000 $339 per sq.ft. Woodstock VT Condo »
Price Change! Reduced by $120,000 down 14% on September 1st 2026
3 Beds | 4 Baths | Total Sq. Ft. 2584
Listed on Thursday Oct 9, 2025
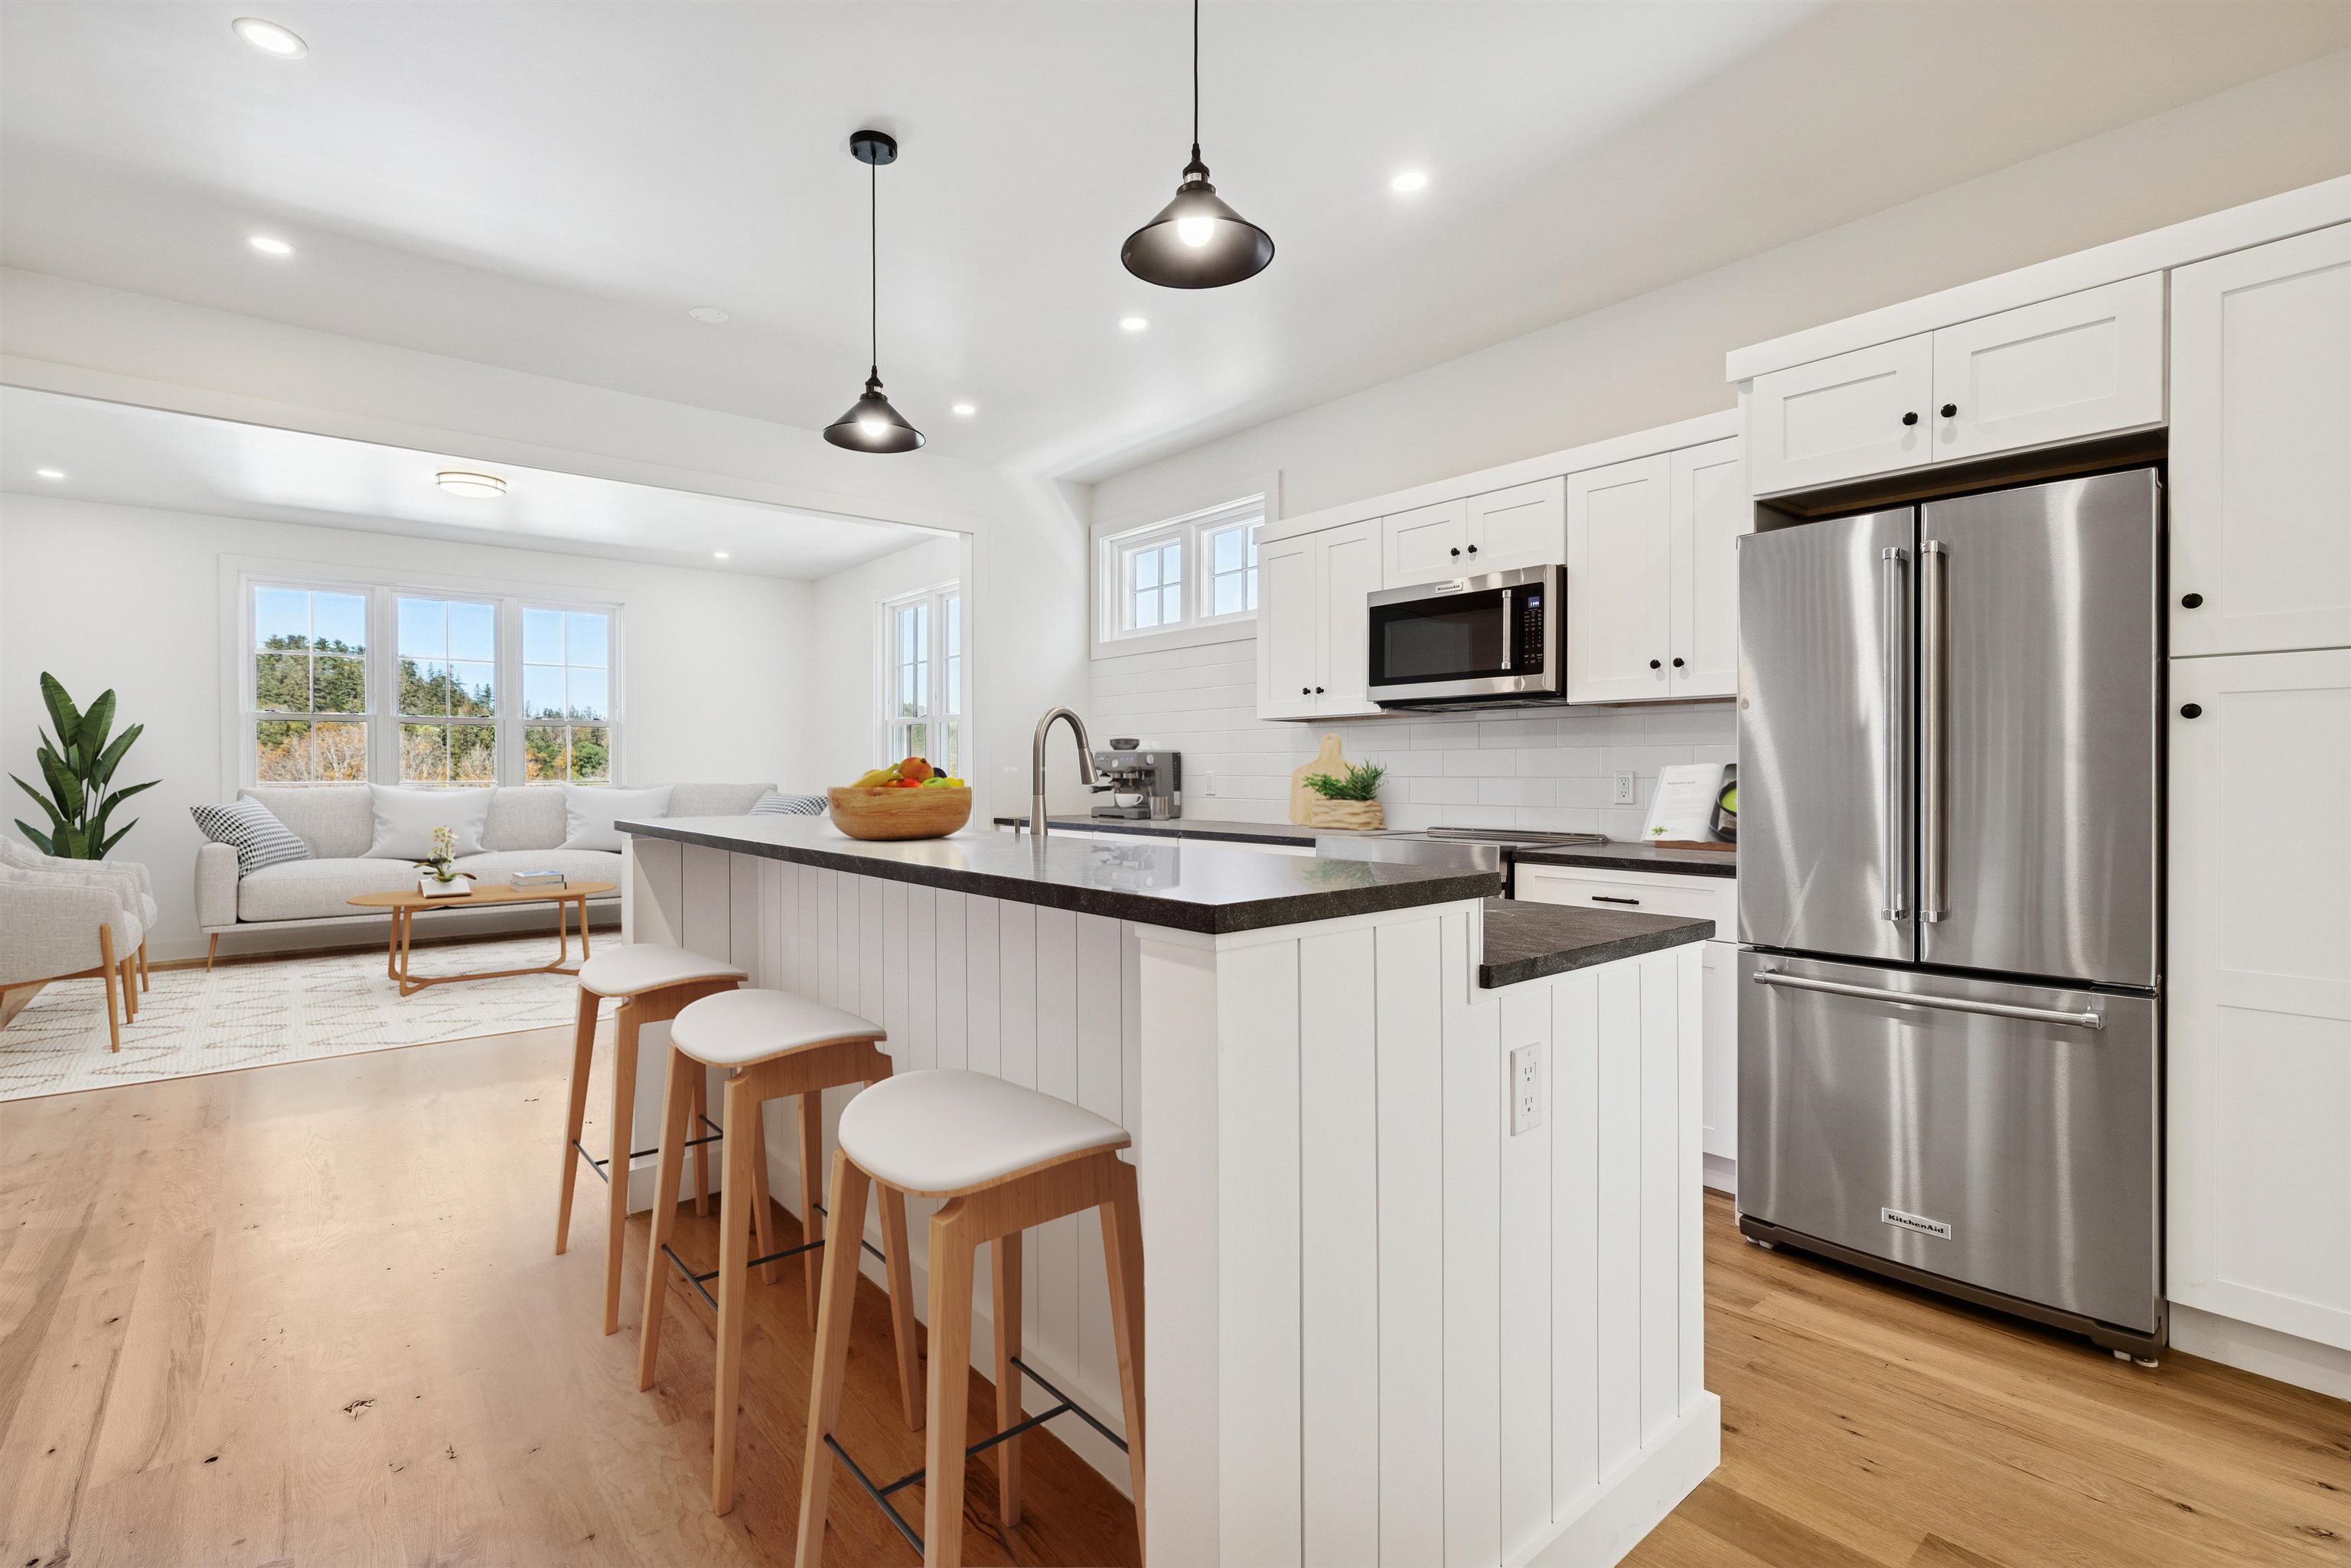
Description: Introducing the Mt Peg Condos - Beautifully situated at the foot of Mt. Peg in the Village of Woodstock! Rare opportunity to enjoy a turn-key, new construction condo in a prime location that offers ease of access to and year-round enjoyment of a plentitude of options for recreating, dining, shopping, theatre, and the arts. A light-filled main level interior with white oak flooring sets the stage for the open kitchen/dining/living area. The centrally located kitchen offers copious counter space and a spacious island for dining and food prep all of which are detailed with handsome jet mist granite counter tops. An office/media room and half bath complete the main level. The upper level continues with the white oak flooring and offers two ensuite bedrooms. A third bedroom, full bath, laundry room, and storage room complete the walkout lower level. Take in captivating views of Mt. Tom and the Marsh-Billings-Rockefeller National Park from every level of the condo. Hike, bike, and ski the Mt. Peg trails and enjoy a variety of fine dining options just outside your door. Please note that all interior photos are of the end Unit D, and some photos are virtually staged. Units A and D are end units, and Units B and C are interior units. See Listing Details & 31 images. Includes a Virtual Tour
$975,000 $409 per sq.ft. Woodstock VT Condo »
Price Change! Reduced by $220,000 down 23% on September 1st 2026
3 Beds | 4 Baths | Total Sq. Ft. 2385
Listed on Thursday Oct 9, 2025
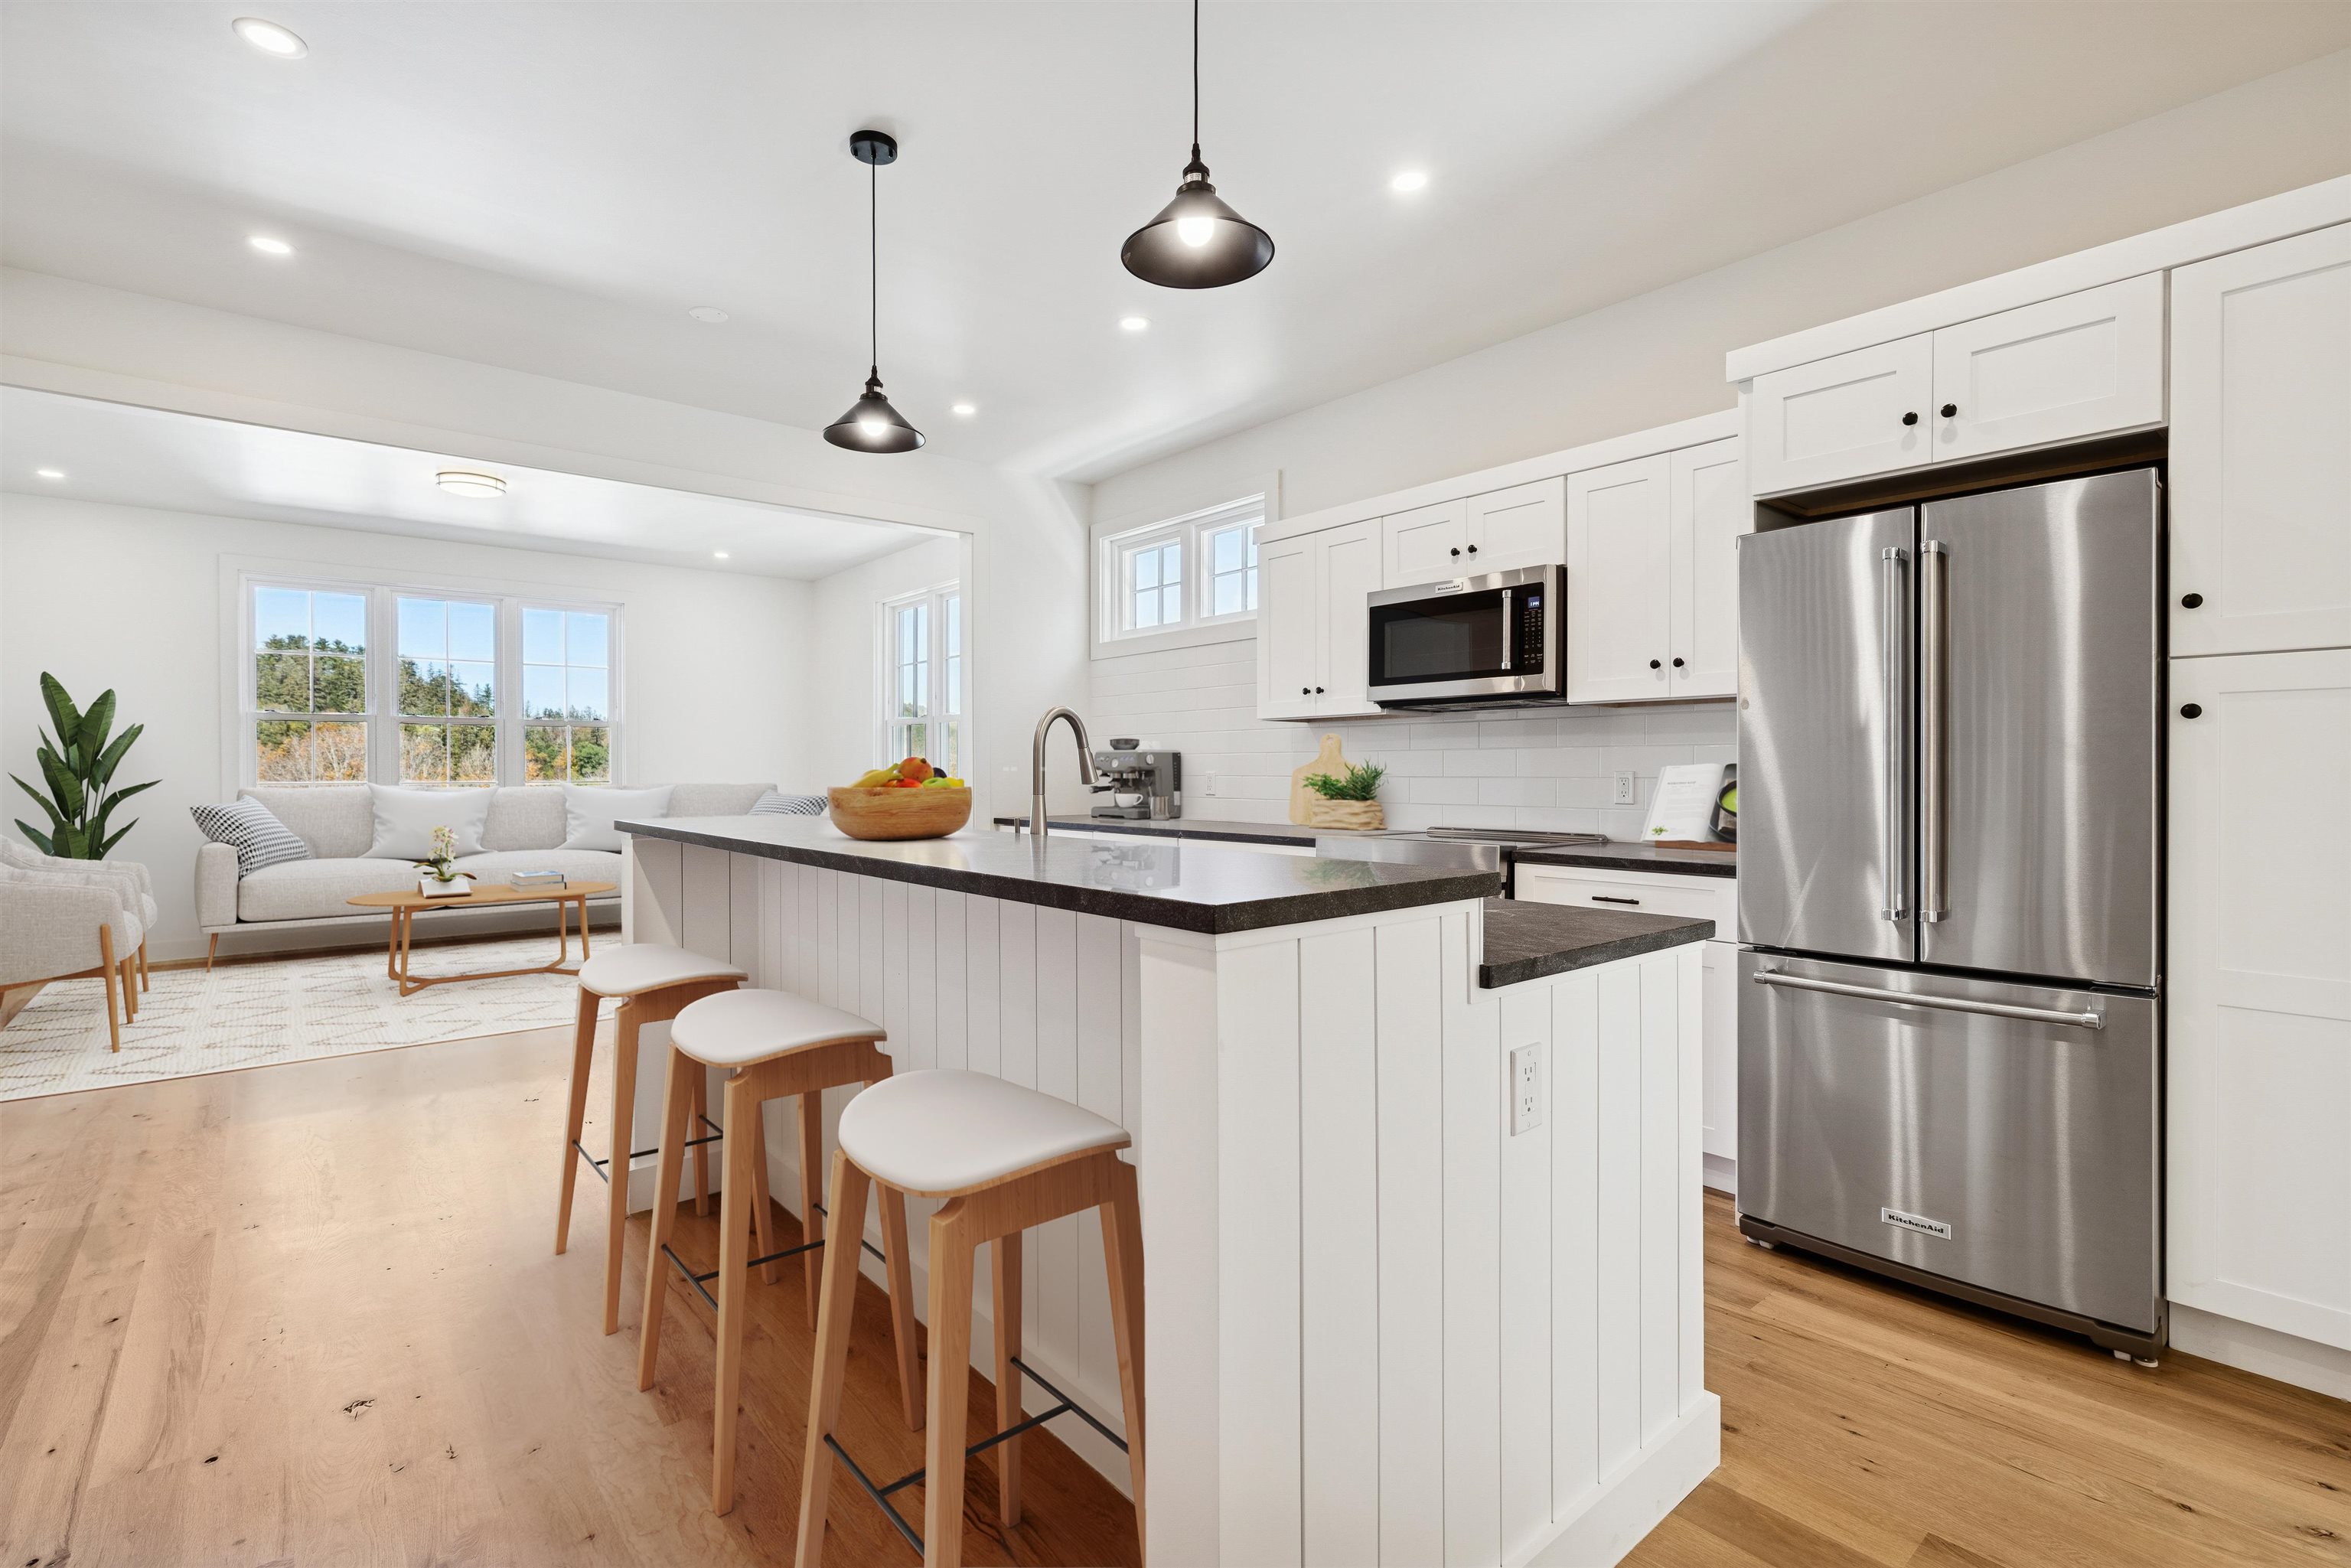
Description: Introducing the Mt Peg Condos - Beautifully situated at the foot of Mt. Peg in the Village of Woodstock! Rare opportunity to enjoy a turn-key, new construction condo in a prime location that offers ease of access to and year-round enjoyment of a plentitude of options for recreating, dining, shopping, theatre, and the arts. A light-filled main level interior with white oak flooring sets the stage for the open kitchen/dining/living area. The centrally located kitchen offers copious counter space and a spacious island for dining and food prep all of which are detailed with handsome jet mist granite counter tops. An office/media room and half bath complete the main level. The upper level continues with the white oak flooring and offers two ensuite bedrooms. A third bedroom, full bath, laundry room, and storage room complete the walkout lower level. Take in captivating views of Mt. Tom and the Marsh-Billings-Rockefeller National Park from every level of the condo. Hike, bike, and ski the Mt. Peg trails and enjoy a variety of fine dining options just outside your door. Please note that all interior photos are of end Unit D, and some photos are virtually staged. Units A and D are end units, and Units B and C are interior units. See Listing Details & 31 images. Includes a Virtual Tour
$975,000 $376 per sq.ft. Woodstock VT Condo »
Price Change! Reduced by $220,000 down 23% on September 1st 2026
3 Beds | 4 Baths | Total Sq. Ft. 2592
Listed on Thursday Oct 9, 2025

Description: Introducing the Mt Peg Condos - Beautifully situated at the foot of Mt. Peg in the Village of Woodstock! Rare opportunity to enjoy a turn-key, new construction condo in a prime location that offers ease of access to and year-round enjoyment of a plentitude of options for recreating, dining, shopping, theatre, and the arts. A light-filled main level interior with white oak flooring sets the stage for the open kitchen/dining/living area. The centrally located kitchen offers copious counter space and a spacious island for dining and food prep all of which are detailed with handsome jet mist granite counter tops. An office/media room and half bath complete the main level. The upper level continues with the white oak flooring and offers two ensuite bedrooms. A third bedroom, full bath, laundry room, and storage room complete the walkout lower level. Take in captivating views of Mt. Tom and the Marsh-Billings-Rockefeller National Park from every level of the condo. Hike, bike, and ski the Mt. Peg trails and enjoy a variety of fine dining options just outside your door. Please note that all interior photos are of the end Unit D, and some are virtually staged. Units A and D are end units, and Units B and C are interior units. See Listing Details & 32 images. Includes a Virtual Tour
